Windows decide how your kitchen and open floor plan actually feel. Here's how to plan them alongside the rest of your Montgomery County remodel, in the right order.

You’ve decided to redo the kitchen, or maybe take out the wall between the kitchen and dining room. The cabinets are picked, the paint colors are saved on your phone, and then someone brings up the windows. Are they part of this project or a separate one? And does it matter which comes first?
It matters more than most people expect. Windows set the light in every room you’re about to rebuild, and they touch trim, drywall, and paint all at once. Here’s how we think about window replacement as part of a home remodeling project in Montgomery County, MD, and where it fits in your schedule.
Most window conversations start with the product: glass, frames, ratings. In a remodel, we start with the room. Once you take out a wall to open the kitchen onto the dining room, the windows decide how that new space feels at 8 a.m. and at dinner.
Think about the houses we work in throughout Montgomery County. A Tudor or colonial in Bethesda or Chevy Chase was built as a set of separate rooms, each with windows sized for that room alone. A midcentury house in Kensington or Silver Spring may have the opposite problem, with windows that looked modern once and now look tired next to a new kitchen. Either way, replacing them during the remodel lets you choose size, placement, and style on purpose instead of working around whatever happens to be there.
Open floor plan remodeling changes the way light moves through a house. Before, the kitchen got its light from one window and the dining room from another. After the wall comes down, those windows work together, and any mismatch shows.
Different heights, different grid patterns, or one worn frame beside a crisp new one all read as a mistake once you can see them in a single glance. That’s why we look at the whole open space before anyone talks about window sizes. Where does the morning sun land? Which window will you see from the sofa, and which from the stove?
Sometimes the answer is simply matching what’s already there. Other times a larger opening or a different style makes the room, especially in an older Montgomery County home where the original windows were small and the rooms were closed off. You’ll hear a lot about interior design trends here, and most of them come down to bigger panes of glass and slimmer frames. That’s fine if it suits your house. A slim modern profile can look wrong on a Tudor, and a heavily divided look can fight a midcentury layout. We’d rather match proportions and trim to the house you actually own than chase a look from a magazine.
We’ve taken down the wall between a kitchen, dining room, living room, and family room before, so we know how much work the windows do once that wall is gone.
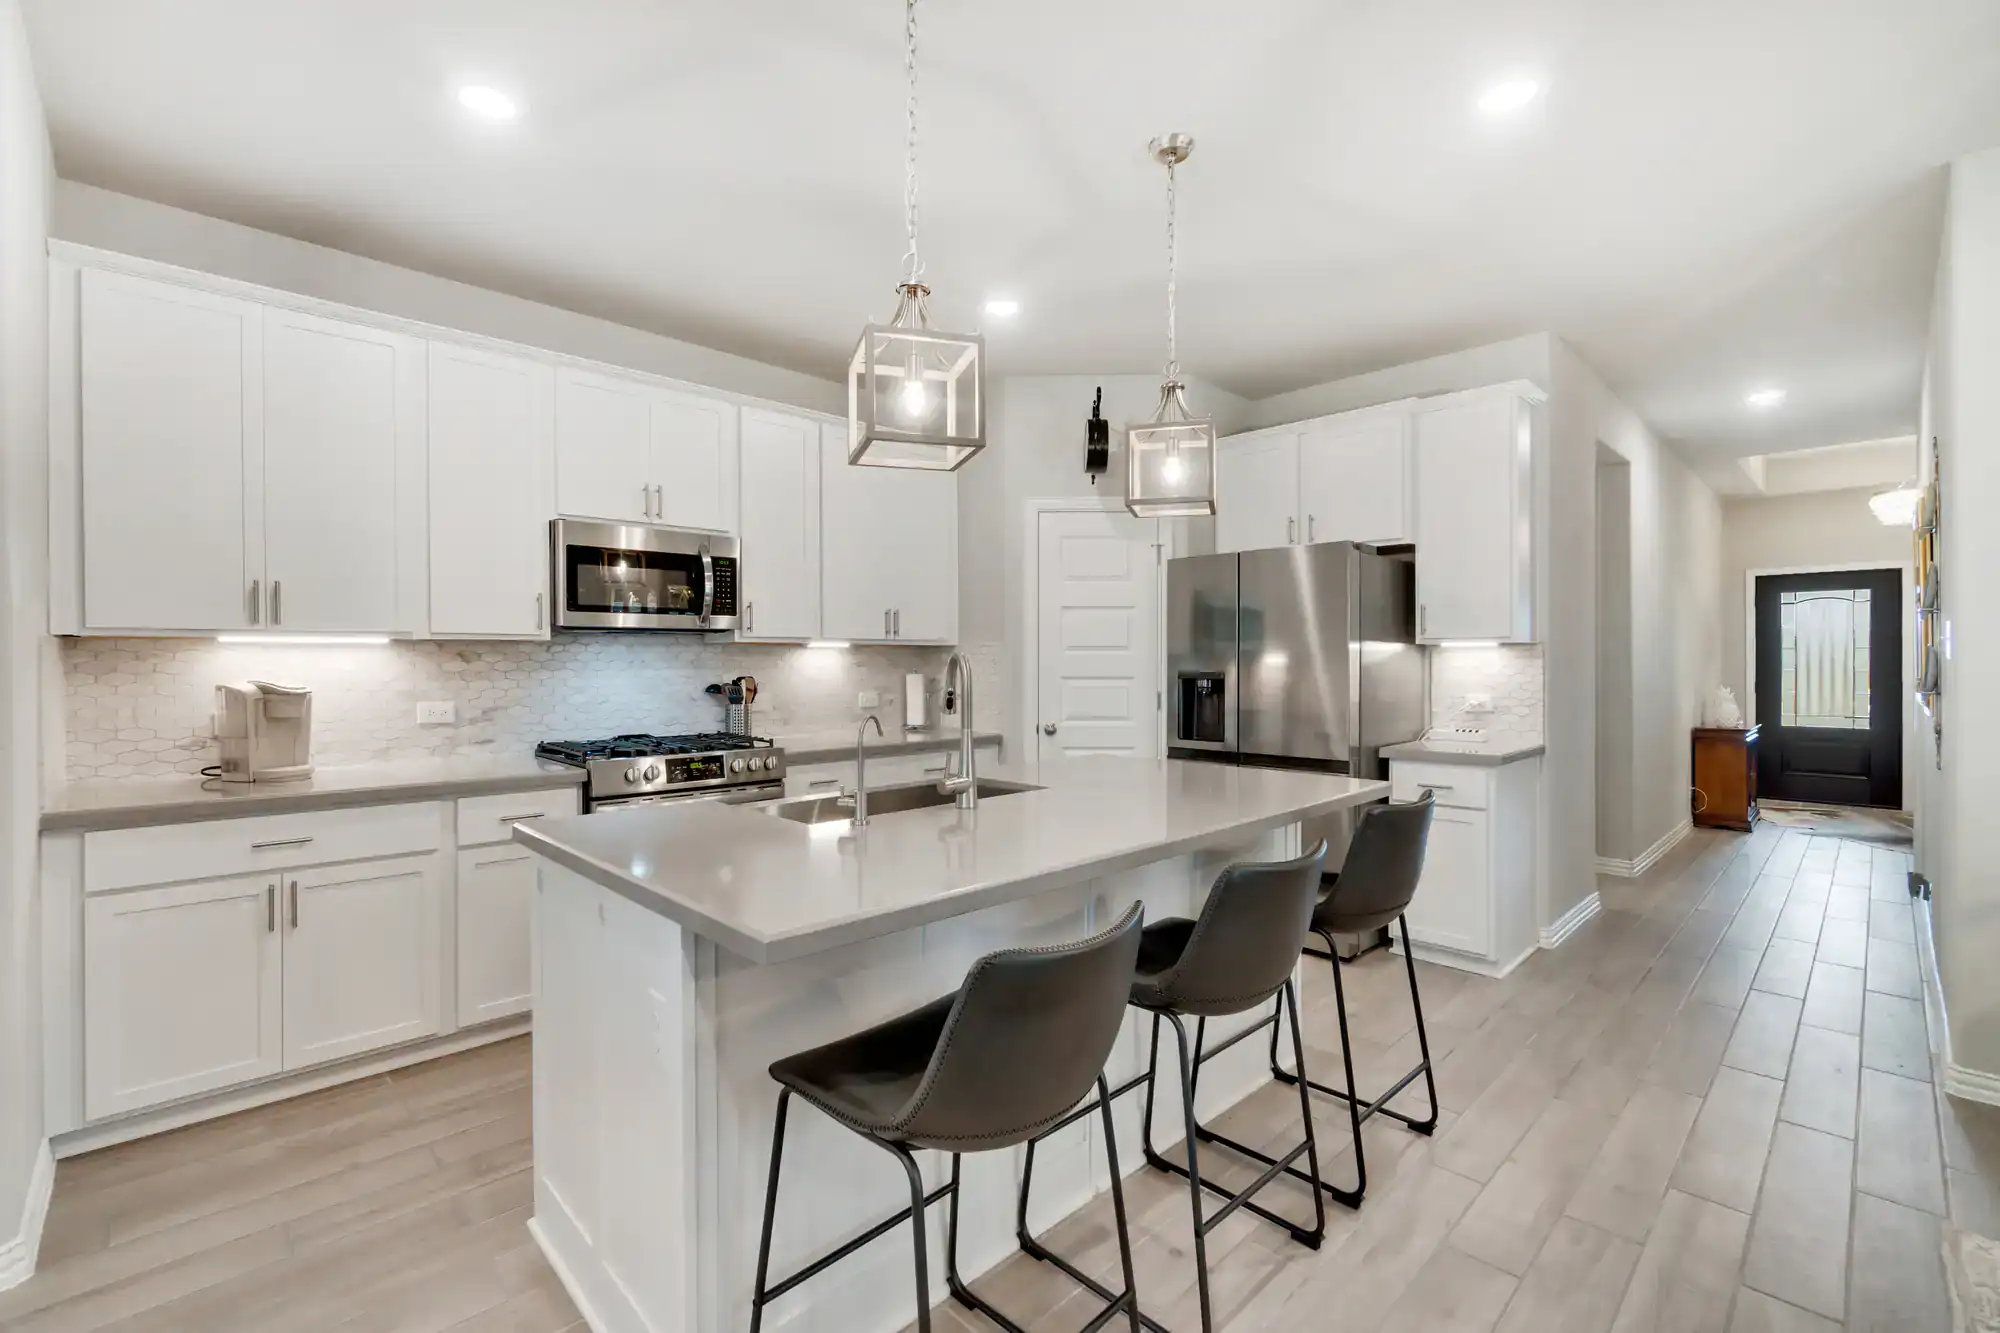
Kitchen design usually gets decided in a set order, and windows tend to get pushed to the end. That’s backwards, because the window dictates what the cabinets can do. If you want a window over the sink, its height determines how tall the backsplash runs and whether an upper cabinet can sit beside it. Move the window after the cabinets are ordered and you’re redrawing the layout.
A few things are worth settling early. How high will the counter be, and can you comfortably reach and open the window over it? Do you want clear glass across the whole wall above the sink, or a shorter window with shelves on either side? Where does the trim land against the tile, and does the casing work with the cabinet crown? None of these questions is hard, but all of them get expensive once the drywall is finished.
Townhome and older kitchens often have a single window, so that one opening carries a lot of weight. In larger homes in places like Potomac, MD, the kitchen may open onto a big yard, and the right glass turns that view into part of the room. In both cases, we sketch the window and the cabinet run together instead of in two separate meetings with two separate contractors.
That’s the practical benefit of one team handling windows, kitchen work, drywall, trim, and paint. Nobody has to guess what the next trade is planning.
Want live answers?
Connect with a Optima Design Group expert for fast, friendly support.
On a standalone window job, a crew pulls out the old units, sets the new ones, and leaves. Inside a remodel, the opening is tied to everything around it: the drywall, trim, paint, flooring, and cabinets. So we treat windows as the first step of the finish work, not an add-on at the end.
Here’s how that usually goes. We look at the house and the plan together and measure each opening. Then we work out whether a new window can sit inside the existing frame or whether the old frame, sill, and trim need to come out. Gordon supervises every crew, so the person who shaped the plan is the person checking the work. We’ve been working around Montgomery County since 1973, and older homes have taught us what to expect behind the trim.
Before the finishes, almost always. The usual mistake goes like this: you plan the kitchen, the flooring, and the paint, and the windows come up late as a separate project. By then there’s new drywall, fresh paint, and finished trim around the openings. Replacing a window means cutting into some of that, patching it, and painting it again. You end up paying twice for work you already did.
Flip the order and the window goes in while the walls are still open or rough. The drywall crew finishes around it, the carpenter trims it, and the painter only has to paint once. Floors and cabinets go in without anyone worrying about a ladder or a delivery landing on top of them.
Two things to watch. First, windows don’t always arrive when you’d like, so order early and ask for the delivery date in writing before anyone opens a wall. Second, old openings sometimes hide rot or damage. Once the old window is out, you want to know about it before the cabinets and paint are up, not after.
A Bethesda colonial that has lived through decades of hot, humid summers and cold winters has had plenty of chances to let moisture work in behind the trim. We’d rather find a soft sill on day one and tell you plainly what it means for the plan than discover it after the finishes are done.
It depends on what you’re changing. A like-for-like swap in the same opening is generally simpler than enlarging a window, moving one, or taking out a wall, and those bigger changes are where permits usually come in. Check with Montgomery County before you start, and ask your contractor to confirm in writing who is pulling what. We pull permits when the work calls for them, and we work to the county’s local requirements.
Location matters too. If your home sits in a historic district, which can include parts of Takoma Park, MD, Kensington, MD, and Chevy Chase, MD, exterior changes may need approval before any window comes out. An HOA may have its own review as well. Ask both questions first, since either one can limit which windows you’re allowed to choose.
Bedroom windows also have egress rules for fire escape, so changing the type or size of one is worth checking against local code. And if your house was built before 1978, ask any contractor how they handle lead paint. Then there’s the contractor. Verify any contractor’s MHIC license on the state’s lookup before you sign. We’re licensed in Maryland, D.C., and Virginia, and we’re bonded and insured.
A homeowner survey found that hiring the wrong contractor and skipping quotes were among the top regrets, so get more than one quote and ask for each in writing, itemized. For a sense of scale, Consumer Reports puts the national average at about $800 per window, with a range of roughly $300 to $3,000 depending on size and type, or about $8,000 for an average one-story home. Your house will land somewhere on that range, and the only way to know where is for someone to come look at it.
Windows decide how your new kitchen and open floor plan will feel, so they deserve a seat at the design table from the start. Settle size and placement early, install them before the drywall, trim, and paint, and check permits, HOA rules, and licensing before anything comes apart.
We’ve been working in Montgomery County, MD since 1973, and Gordon still supervises every crew. If you’re planning a remodel in Bethesda, MD, Potomac, MD, Rockville, MD, Silver Spring, MD, or anywhere nearby and want the windows handled as part of the whole job, reach out to Optima Design Group. We’ll look at the house, talk through the plan, and tell you plainly what we’d do and in what order.
Summary:
Article details:
Share: