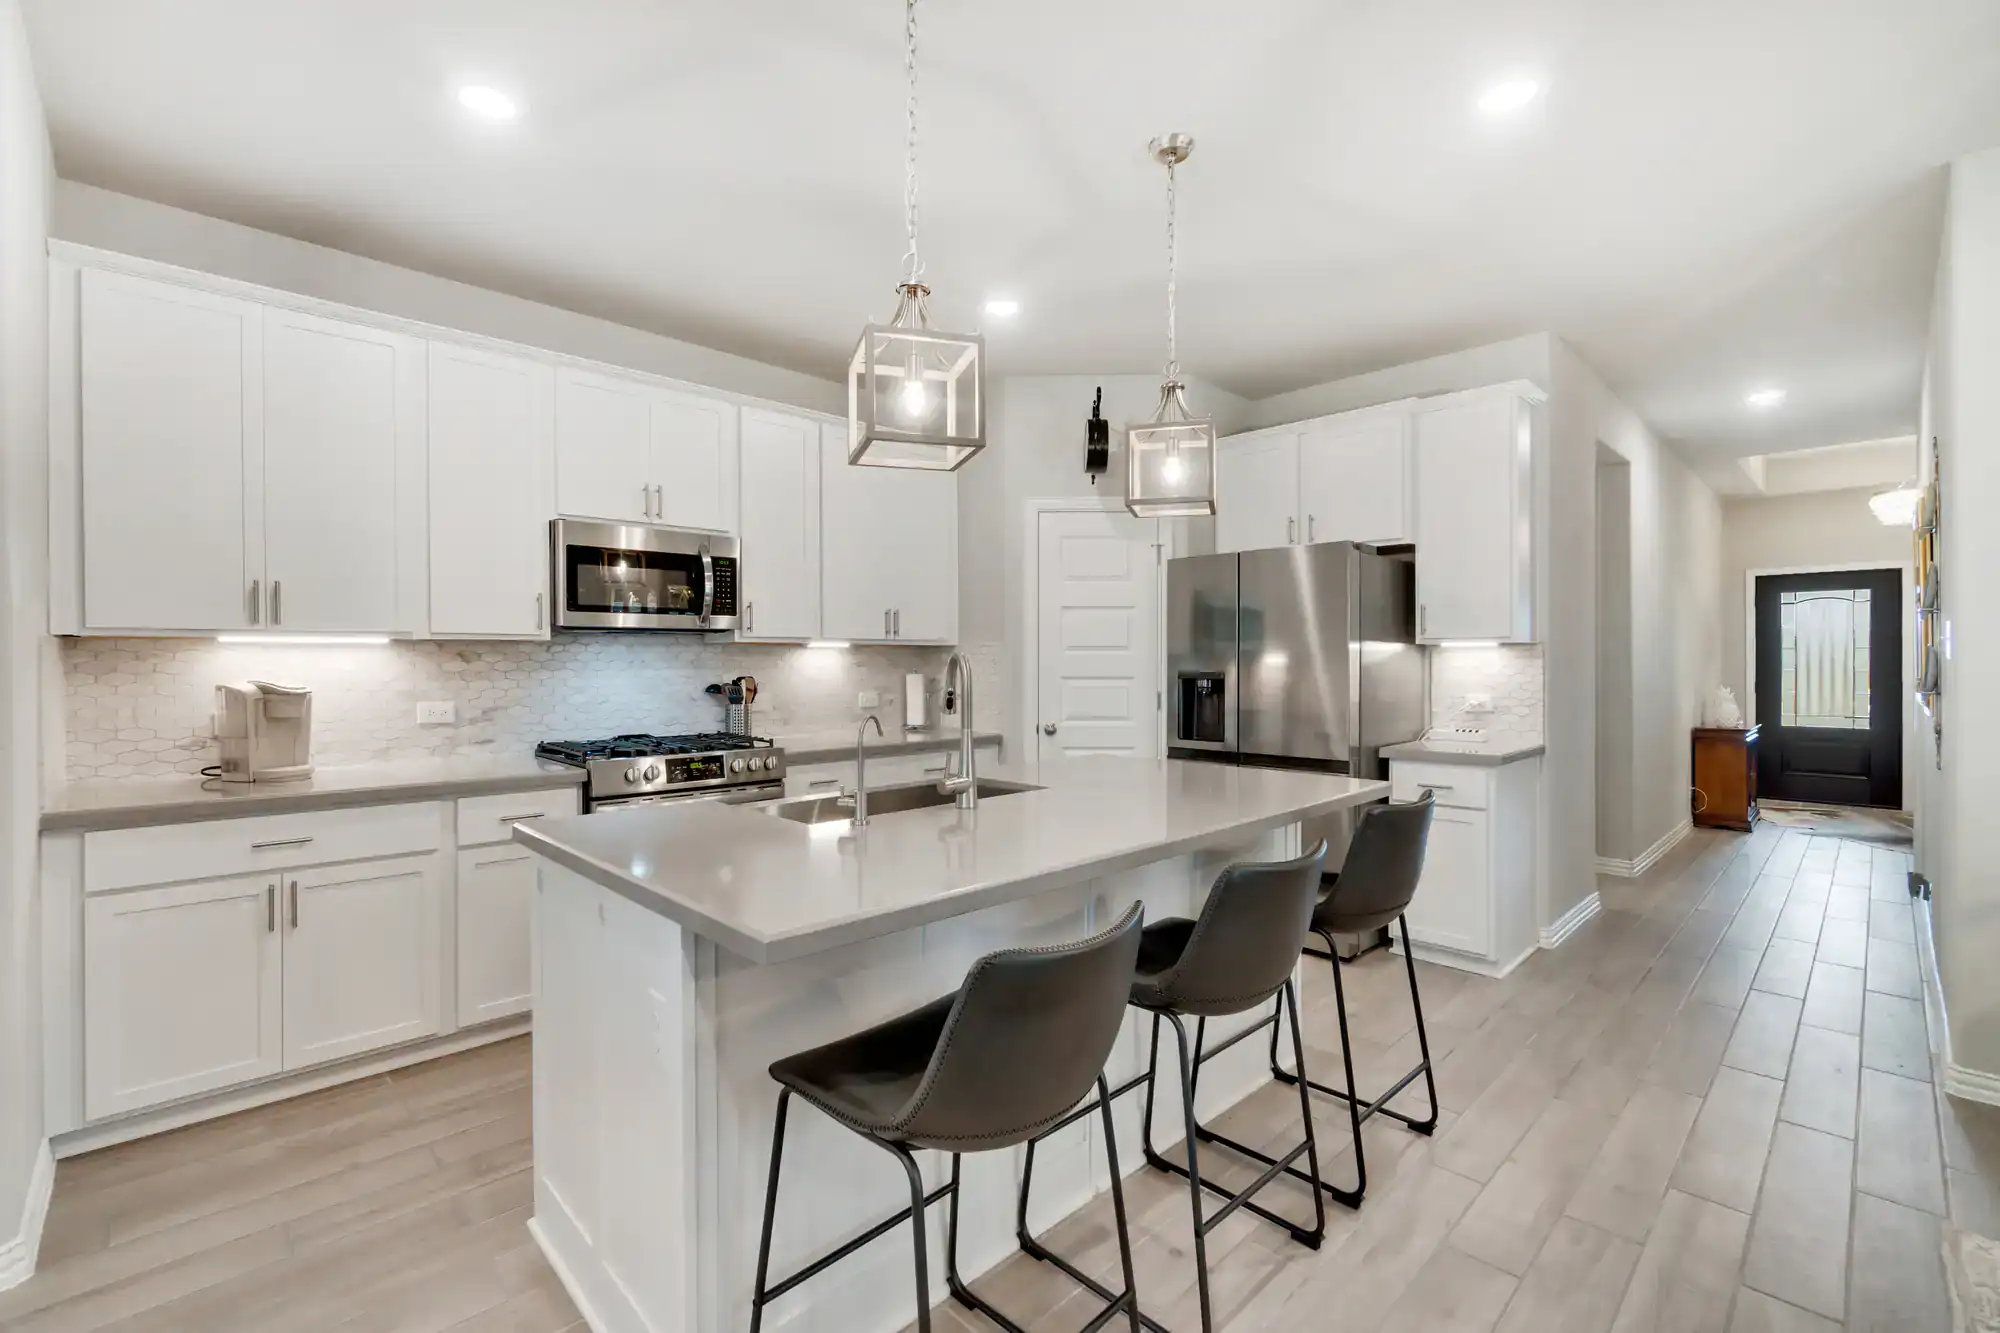
Taking out the wall is the easy part. Here's what Montgomery County homeowners should know about beams, permits, floors and finishes before opening up a kitchen.

You’re at the stove, chopping onions, while everyone else is in the next room having a conversation you can’t hear. The wall between you looks like it could come down in a weekend. Then the questions start. What’s inside it? Does Montgomery County need to know? What happens to the floor once it’s gone?
Those are the right questions to ask. We’re Optima Design Group, and this guide walks through what opening up your home actually involves, from the beam overhead to the paint along the new ceiling line, so you can decide with your eyes open.
Most homeowners learn this late: the wall itself is usually the cheapest line on the bill. HomeAdvisor’s national figures put wall removal at about $3,000 on average, with most projects landing between $1,000 and $10,000. The real budget goes to everything around it—the structure above, the pipes and wiring inside, the floor that suddenly has a gap in it, and the paint and trim that have to look like the wall was never there.
It matters here because of the houses. The county’s median home was built around 1980, and many colonials and split-levels from that era have a closed-off kitchen, a separate dining room and a family room down the hall. With the median owner-occupied home valued at $660,800, plenty of owners in Bethesda, Rockville, Silver Spring and elsewhere weigh reworking the layout they have against moving. If you’re leaning toward reworking it, do it properly the first time.
You can’t tell by looking. Nobody can, reliably, and that includes the person on TV with the sledgehammer. A few rules of thumb help: walls running perpendicular to the floor joists are likely to carry weight, and walls near the center of the house are more likely to than walls along the outside. But “likely” isn’t good enough when there’s a second floor sitting on top of it.
When a wall does carry load, it can still come out. It gets replaced by an engineered beam, usually LVL or steel, and a structural engineer sizes that beam based on the span, what’s above it and the material. That’s math, not guesswork. The cost gap is real too. Nationally, a non-load-bearing wall runs roughly $300 to $1,000 to remove, while a load-bearing wall in a multi-story home can pass $10,000.
Then there’s what’s hiding inside. Ductwork, plumbing stacks, gas lines and wiring love to run through exactly the wall you want gone, and moving them can raise costs considerably. We want to know where everything goes before demolition, not during it.
Older homes add another wrinkle. About 4.2% of Montgomery County’s homes were built before the 1940s, and many of those have plaster walls. HomeAdvisor puts plaster removal at around $600 versus about $300 for drywall and studs, and plaster usually means more patching afterward.
Almost always, yes. Montgomery County’s Department of Permitting Services requires a permit for renovation or reconstruction beyond simple repair. Painting, countertops and flooring on their own don’t need one, but opening a wall rarely stays that simple.
Here’s the part that surprises people. To pull a permit through a contractor, that contractor has to hold a Maryland Home Improvement Commission license. You can apply in your own name, but DPS strongly suggests listing the contractor as the responsible party. Maryland requires licensing for home improvement work, and the state’s Guaranty Fund, which protects homeowners if a licensed contractor fails to perform, applies only to licensed contractors. Our Maryland, D.C. and Virginia licenses are published and checkable, and we’ll show proof of insurance on request.
For eligible alteration applications, Montgomery County’s Fast Track option can produce a permit in three to five days. Not every project qualifies, so the timeline depends on your plans. Two local checks are worth making before you commit. The county doesn’t enforce HOA covenants or deed restrictions, so if you’re in a deed-restricted subdivision in Potomac or North Bethesda, or in a condo, talk to your association separately. Some municipalities within the county may also require their own permits, so confirm with yours.
We pull permits. We’ve done it for wall removals that joined a kitchen, dining room, living room and family room into one space. It’s also the paperwork you’ll want on file if you ever sell.
Want live answers?
Connect with a Optima Design Group expert for fast, friendly support.
Open concept isn’t the all-or-nothing choice the design shows make it. NAHB data reported by Professional Remodeler shows more than 80% of buyers want at least a partially open kitchen and dining area. Yet the AIA reports that the share of architecture firms seeing rising demand for open concept fell from 61% in 2015 to 33%. Those numbers look like they disagree. Read together, they say people want connection, not an echoing box.
Designers call the middle ground broken-plan or semi-open: a wide cased opening instead of full demolition, a partial wall, a glass partition. In plenty of homes that’s the better answer, and we’ll tell you when a wall should stay. One client wrote that our owner believed the whole design mattered more than one little extra job. That’s how we approach every layout.
Those are the three complaints that come up most about open layouts: sound that travels through the whole house, cooking smells that settle into the sofa, and a kitchen mess you can see from everywhere. They’re fair complaints, and they’re mostly planning problems. Solving them on paper costs far less than fixing them after the wall is gone.
Ventilation comes first. If the stove is going to be part of the living space, the hood and its ductwork need real attention, and that’s a conversation to have before demolition. Next comes zoning without walls. Rugs, lighting, ceiling treatments and a well-placed island or peninsula can tell the eye where the kitchen ends and the family room begins.
Clearances matter here too. Plan at least 4 feet between the kitchen counter and a dining table so chairs and people can move, and at least 3 feet for main paths of travel. Be honest about storage as well. A wall you remove often held cabinets, a pantry or a coat closet, so decide where those things go.
Windows deserve a look at the same time. Opening a room changes how daylight moves through it, and a dark colonial can feel very different with replacement windows or a better-placed opening. Changing the size of a window opening can change the permit picture, so mention it up front. Heating and cooling a larger shared space can also behave differently than separate rooms did, which is another reason to plan the mechanical side early.
This is where open-plan projects succeed or fail. Demolition leaves a gap in the floor, ragged edges on the ceiling, and a room that now needs one consistent look. Hardwood has to be patched or blended so the seam disappears. Drywall has to be finished, and paint usually has to run across the whole new space so there’s no line where the old wall stood.
Most homeowners expect to hire a demolition crew, then a flooring company, then a painter, and then spend weeks coordinating three schedules. We handle hardwood flooring, drywall, carpentry, painting, windows and kitchens ourselves. The same crew that opens the wall is accountable for how it looks when it’s finished.
Our owner, Gordon, personally supervises every crew. Clients tell us what they notice is the care: one wrote that we patched and painted a smoke-detector hole so well she couldn’t see where it had been, and that the floor was cleaner when we left than when we started. We’ve also prepped and painted an old wood-and-stucco Tudor, which took a lot of preparation, and we do that kind of prep on older homes as a matter of habit. Our kitchen work comes with a promise that the final bill matches the estimate, and we apply the same standard here.
Here’s the short version. The wall is the small part of an open floor plan remodel. Structure, mechanicals, permits, flooring and finish work are where the project is won. Open doesn’t have to mean fully open, and in a county full of 1970s and 1980s colonials and split-levels, the right answer is often somewhere in the middle.
If you’re standing in a closed-off kitchen in Chevy Chase, Kensington, Gaithersburg or anywhere else in Montgomery County and wondering what’s behind that wall, Optima Design Group can take a look with you. We’ll tell you what we see, which walls should come out, which should stay, and what the whole job involves, before anyone picks up a tool.
Summary:
Article details:
Share: