Most Montgomery County homes were built when walls were the norm. Here's what it really takes to open one up — and what's changed about how homeowners are doing it.
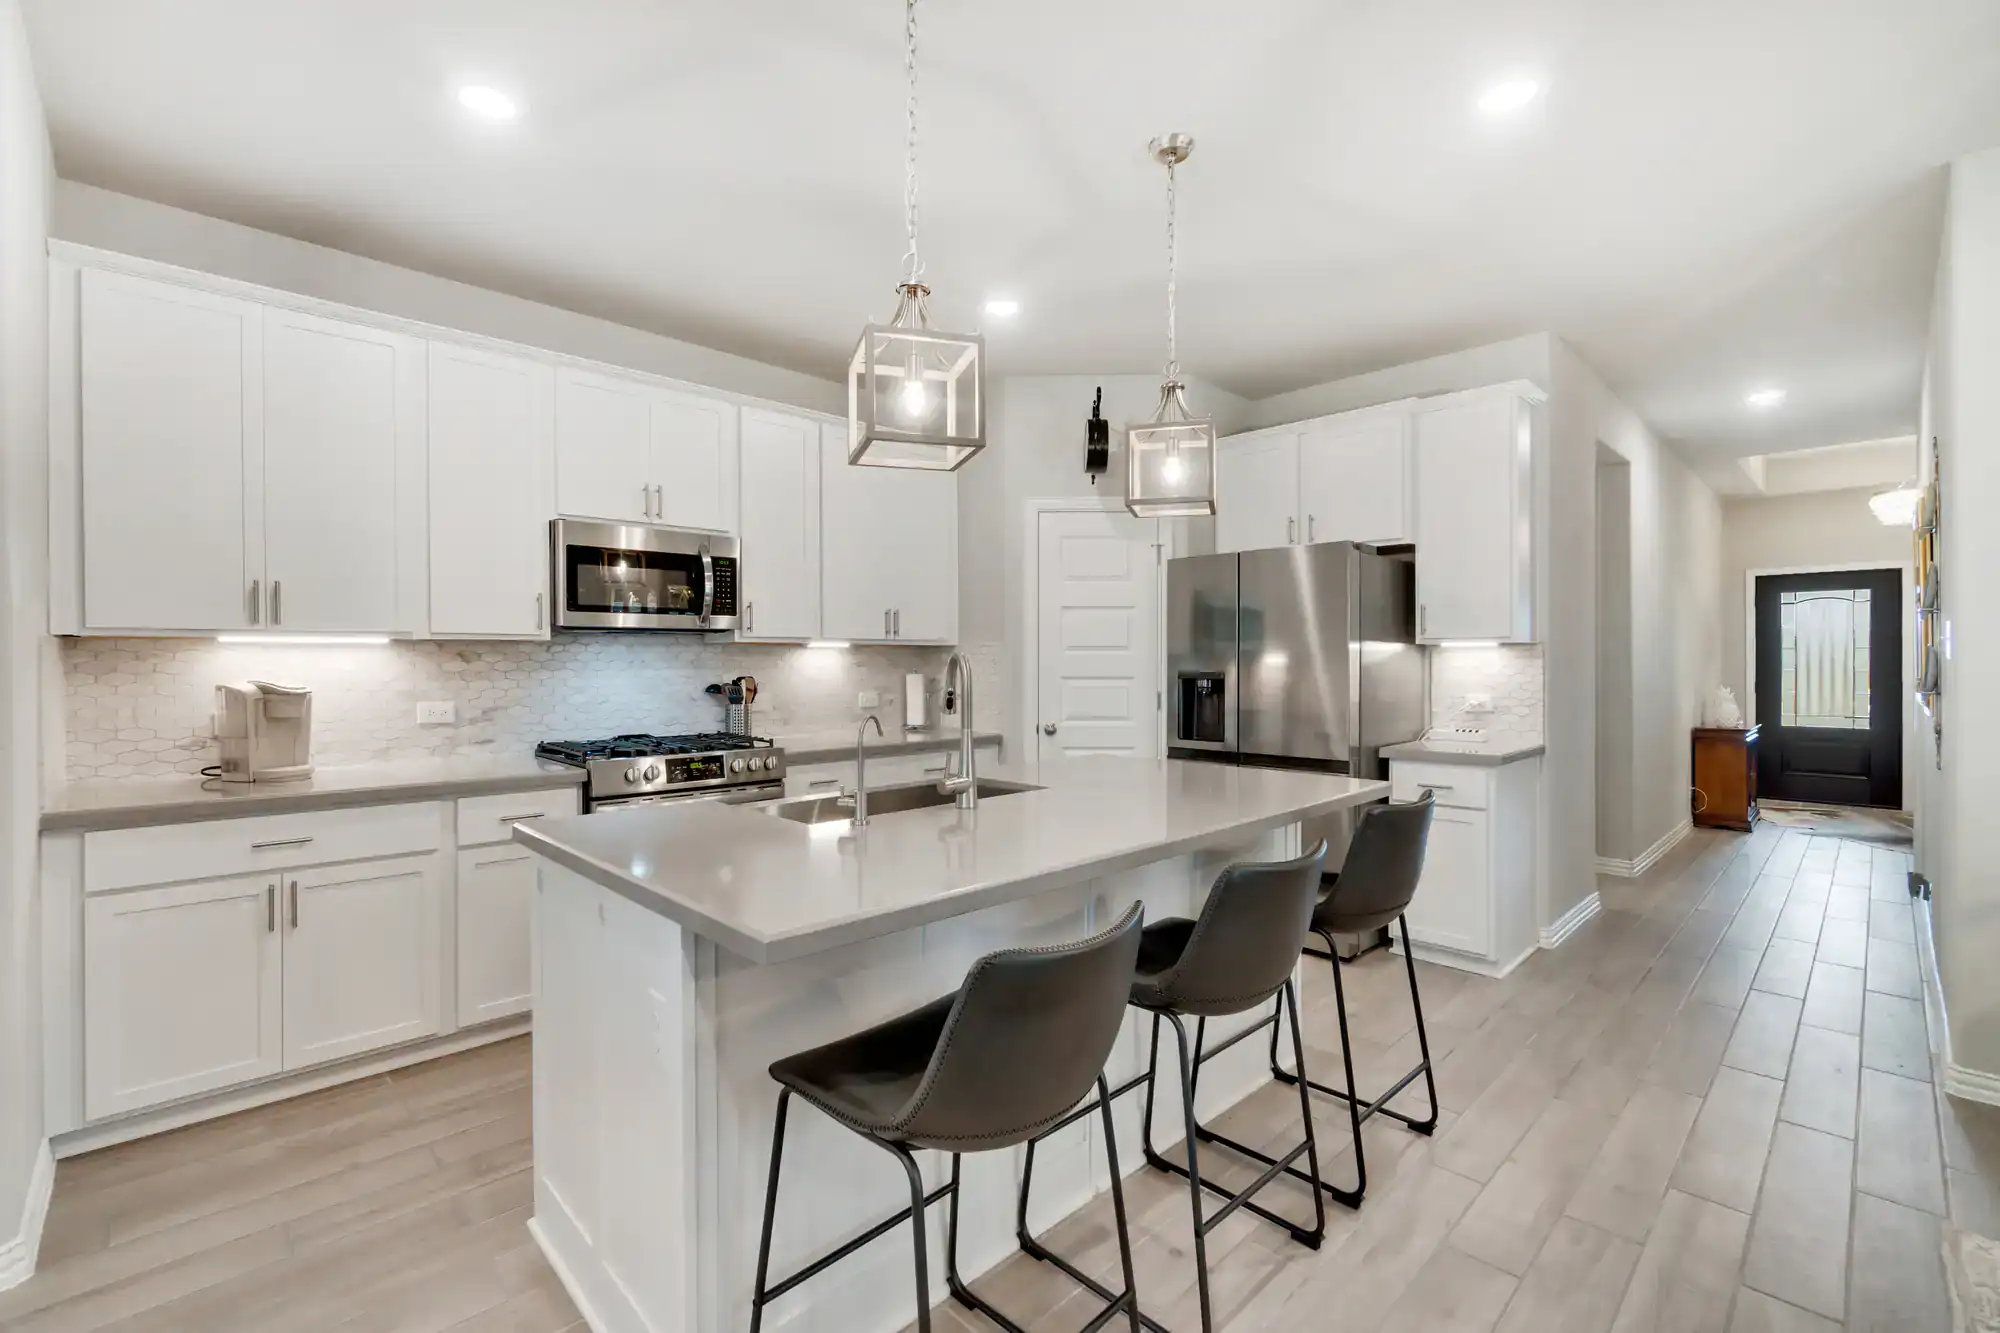
If your home was built between the 1950s and 1980s — and a lot of Montgomery County homes were — it probably has a layout that made sense then and feels limiting now. The kitchen is tucked away. The living room is cut off. You can hear the kids but you can’t see them. You’re cooking dinner alone while everyone else is in the next room.
That mismatch between how these homes were built and how families actually live today is exactly what drives most open floor plan remodeling projects in this area. But the conversation around open concept has shifted, and what homeowners in Montgomery County are asking for now looks a little different than it did five years ago.
The phrase “open floor plan” gets used loosely, but the actual work behind it is specific. At its core, you’re removing one or more walls to connect spaces that were designed to be separate — most commonly the kitchen, dining room, and living room. The goal is better flow, more light, and a layout that fits the way you use your home.
What makes it more complex than it sounds is what’s inside those walls and what they’re holding up. Some walls are purely cosmetic partitions. Others are load-bearing, meaning they’re part of what keeps the structure above them from shifting. You can’t know which you’re dealing with just by looking at the surface.

This is the question almost every homeowner asks first, and it’s the right one to ask. A wall is more likely to be load-bearing if it runs perpendicular to the floor joists above it, sits near the center of the home, or stacks directly above another wall or beam on the floor below. Exterior walls are nearly always load-bearing. But the only way to know for certain is to have a licensed contractor or structural engineer look at the actual framing — not the drywall, the framing.
This matters because the approach changes completely depending on what you’re working with. A non-load-bearing wall can often be removed with relatively straightforward work. A load-bearing wall requires a structural engineer to determine how to redistribute the weight it was carrying, which typically means installing a properly sized beam and adding support columns or posts at either end. That beam then needs to be sized and positioned correctly — undersized beams are one of the more common mistakes in amateur or rushed open-concept work.
Beyond structure, those walls often contain things you can’t see from the outside: electrical wiring, plumbing supply or drain lines, HVAC ducts, or even gas lines in older homes. All of it has to be rerouted before demolition, and all of it requires licensed tradespeople to touch. That’s why the full scope of an open floor plan renovation in a home like the ones in Potomac or Kensington tends to be more involved than homeowners initially budget for — not because contractors are padding the estimate, but because there’s genuinely more to it.
The permit side of this is equally important. Montgomery County’s Department of Permitting Services requires a permit for the removal of any wall, partition, or structural beam. That’s not a technicality you can work around — it’s a legal requirement, and the contractor pulling the permit must hold an active Maryland MHIC license. We carry MHIC License #28145, which is the specific credential required to pull permits for this type of work in Montgomery County. Skipping permits might save time upfront, but unpermitted structural work can trigger fines, force demolition of completed work, and create serious complications when you eventually sell.
This is the part that surprises most homeowners, because the demolition itself is often the fastest part of the project. What takes time — and what separates a clean result from one that always looks like something used to be there — is everything that follows.
Once a wall is removed, you’re left with a gap in the flooring where it stood. If you have hardwood floors, the goal is to patch that gap in a way that blends with the existing boards. It’s not always a perfect match, especially in homes with older or discontinued wood species, but an experienced crew can get it close enough that it doesn’t read as a patch. If the floors are being refinished as part of the project, that’s often the cleanest solution — refinish the whole floor and the seam disappears.
The ceiling above where the wall stood will need to be repaired and retextured to match the surrounding surface. If a beam is being installed, it may be exposed as a design element or boxed in, depending on the ceiling height and your preference. Either way, the transition has to be finished properly — a beam that’s structurally sound but visually rough doesn’t do the room any favors.
Lighting is another consideration that often gets underestimated. A wall that separated two rooms probably had lighting designed for each room independently. Once those rooms become one space, you’re working with a larger footprint and potentially mismatched fixture placement. Recessed lighting, pendant fixtures over an island, and under-cabinet lighting all need to be planned as part of the new layout, not added as an afterthought. The same goes for paint — the new, unified space will likely need to be repainted in full for the result to feel cohesive rather than patched together.
We handle open floor plan remodeling as a full-scope project rather than a series of disconnected trades. The structural work, the flooring, the ceiling, the paint — it all has to be coordinated, and it’s much easier when one team is accountable for the whole thing.
Want live answers?
Connect with a Optima Design Group expert for fast, friendly support.
Pure open concept — where every wall comes down and the entire ground floor becomes one continuous space — was the dominant ask for a long time. It’s still common, but the conversation has shifted. Homeowners who work from home, who have aging parents living with them, or who simply want more acoustic control are asking for something more nuanced: a layout that feels open and connected without sacrificing every zone of privacy.
What that looks like in practice varies by home and by family. Some clients want the kitchen and living area fully open but a defined home office tucked off to one side. Others want the flow of an open layout but with design elements — an island, a change in ceiling height, a partial wall — that signal where one space ends and another begins.
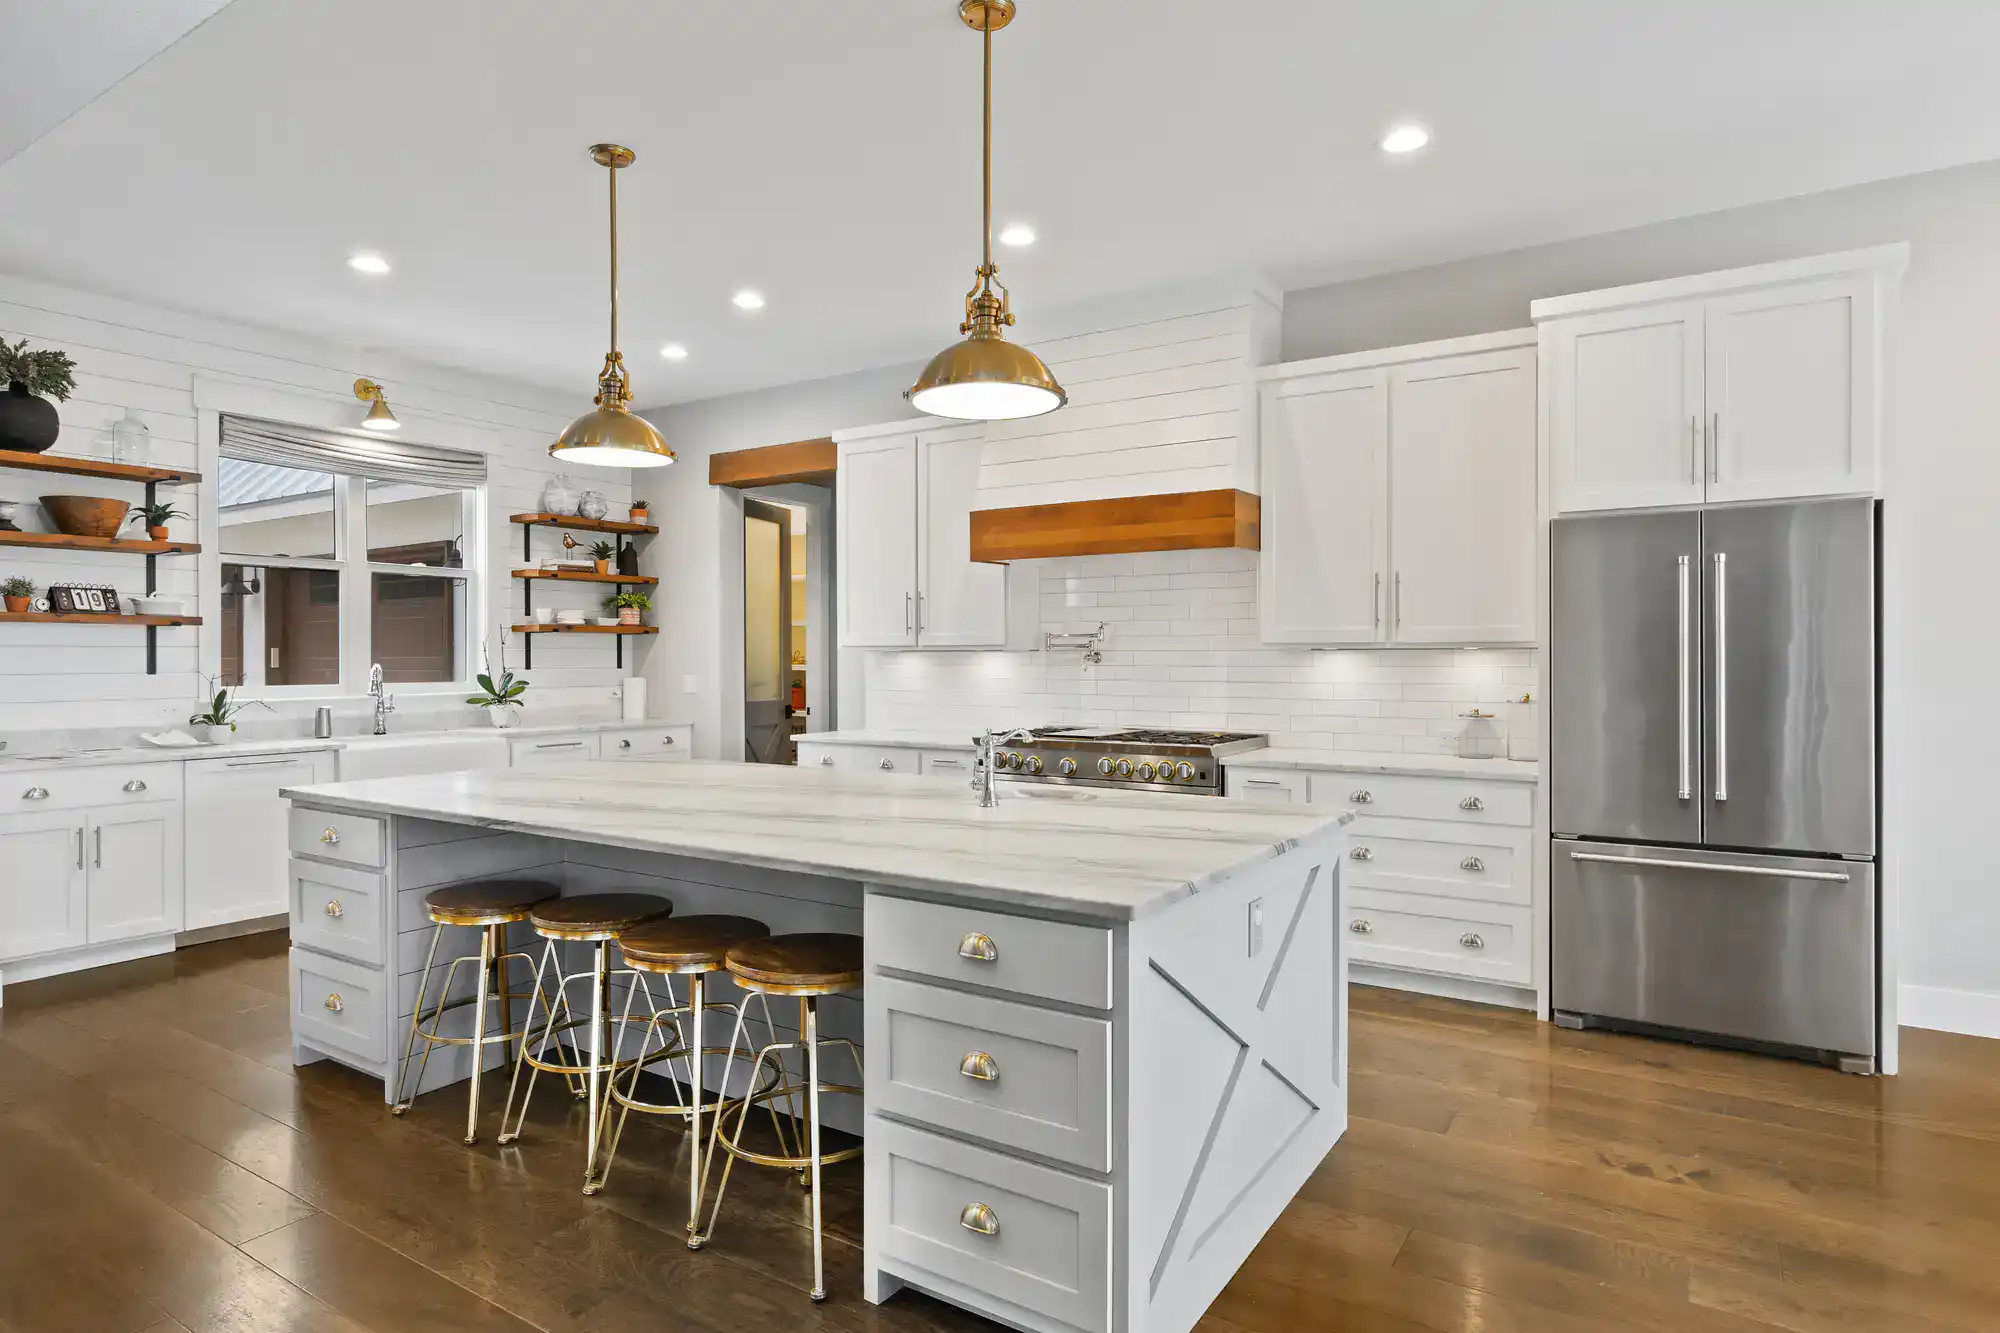
This is one of the more interesting design challenges in open concept remodeling right now, and it’s one that comes up frequently in the older homes throughout Chevy Chase, Rockville, and Bethesda. You’ve opened the space up, and now it needs some structure — not physical walls, but visual and functional cues that tell you where the kitchen ends and the living room begins.
A kitchen island is one of the most effective tools for this. It creates a natural boundary between the cooking zone and the seating area without blocking light or sightlines. A large island with seating on one side essentially functions as a room divider that also gives you counter space and a place for people to gather while you cook — which is usually the whole point of the remodel in the first place.
Ceiling treatment is another underused option. A coffered ceiling or a change in ceiling height over the dining area, for example, signals a distinct zone without any physical barrier at eye level. Lighting can reinforce this — pendant fixtures hung at a consistent height over a dining table anchor that space visually even when it flows directly into the kitchen.
Rugs work similarly on the floor plane. A well-sized area rug under a sectional or dining table grounds that zone and gives the eye a place to stop, which makes the overall space feel more intentional and less like one large, undifferentiated room. This is particularly useful in the larger ground floors of some of the colonial homes in Potomac and North Bethesda, where a fully open layout can feel cavernous without some visual anchoring.
The key is that all of these decisions — the island placement, the ceiling treatment, the lighting plan — need to be thought through before demolition starts, not figured out afterward. A layout that works well is one that was designed to work well, not assembled piece by piece.
This question comes up often, and it deserves a real answer rather than a reflexive yes. In most of Montgomery County, the answer is yes — with important context.
Open floor plans can increase a home’s value by up to 15%, and real estate agents in this market consistently report that open-concept kitchens add meaningful perceived value for buyers. In a county where homes in Bethesda, Chevy Chase, and Potomac regularly sell in the high six figures and above, even a moderate increase in perceived value represents a significant return. The math tends to work in favor of the remodel, especially when you’re improving a home you plan to stay in for years.
That said, the return depends on doing it correctly. Unpermitted structural work — the kind done without pulling permits through Montgomery County’s Department of Permitting Services — can actually hurt you at resale. Home inspectors flag it, buyers get nervous, and you can end up in a situation where you’re either renegotiating the sale price or paying to bring unpermitted work up to code under a deadline. Neither is a position you want to be in.
There’s also the question of scope. A kitchen and living room that flow together naturally, finished to a consistent standard throughout, adds value. A partial wall removal with a mismatched floor patch, a beam that was boxed in hastily, and lighting that was never redesigned for the new space — that reads as a project that wasn’t finished properly, and buyers notice. The value comes from a result that feels intentional, not from the act of removing a wall.
We’ve been working in Montgomery County homes since 1973, and we’ve seen enough of these projects — both done well and done poorly — to know that the difference usually comes down to whether the full scope was planned from the start and executed by people who’ve done it before.
If your home’s layout has been bothering you for years, you’re not imagining it — the compartmentalized floor plans of mid-century Montgomery County homes genuinely don’t fit the way most families live today. The good news is that the fix is real, and when it’s done right, the result tends to feel like you got a different house without moving.
The most important first step is getting an honest assessment of what your specific project involves — which walls can come down, what’s inside them, what permits are required, and what the full scope of finishing work looks like. That picture should come from someone who’s done this work in homes like yours, in Montgomery County, for long enough to know what surprises tend to show up.
If you’re in Bethesda, Rockville, Chevy Chase, Potomac, or anywhere else in Montgomery County and you’re ready to have that conversation, Optima Design Group has been the call neighbors have been making since 1973. Reach out and we’ll take a look.
Summary:
Article details:
Share: